Multi-Family

Avalon SDSU Mission Valley Groundbreaking

Avalon SDSU Mission Valley Groundbreaking

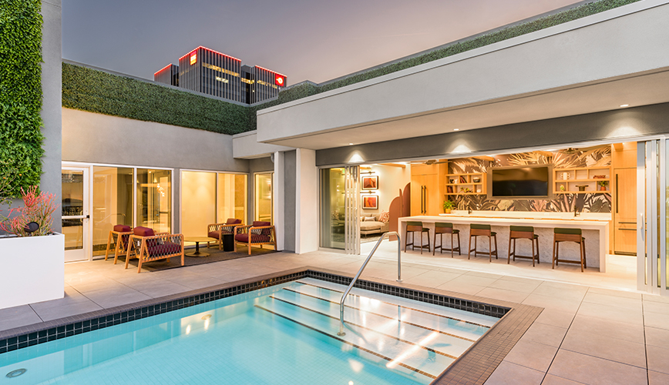
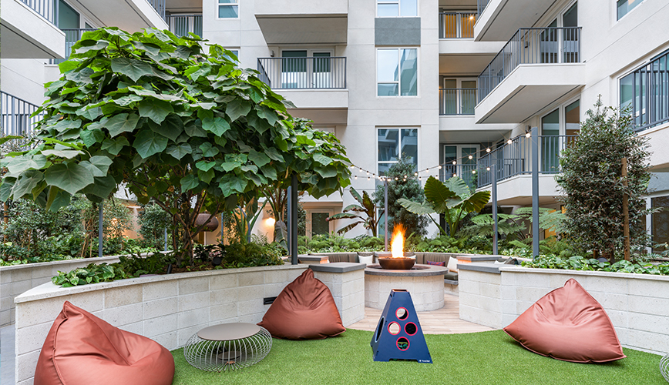
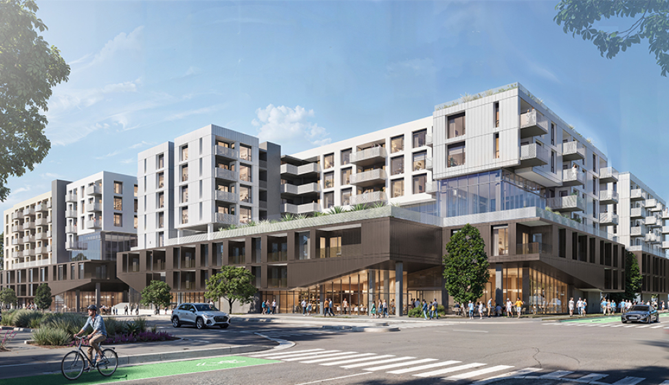
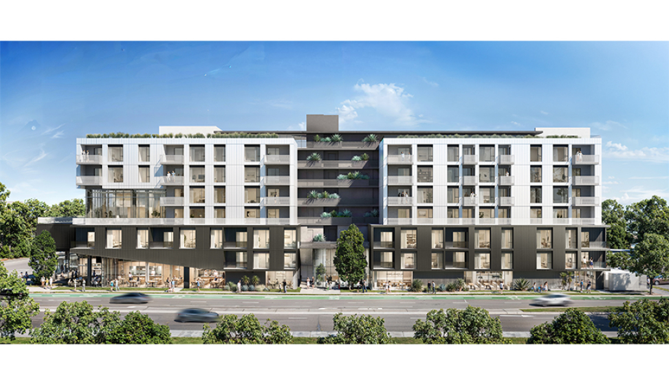
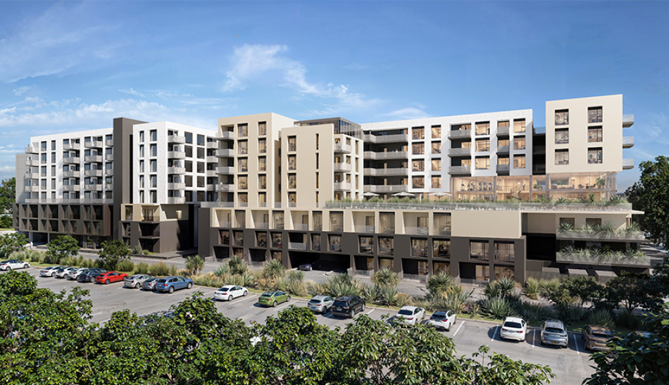
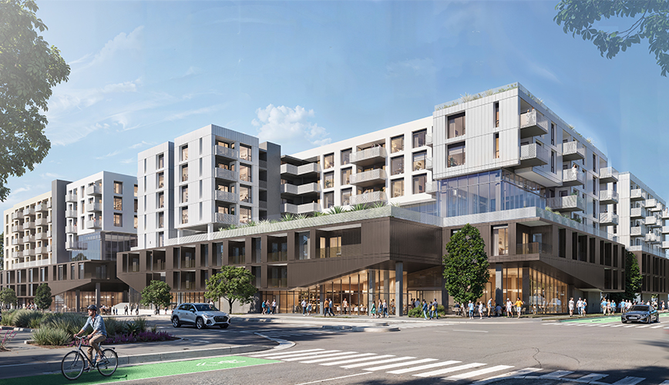
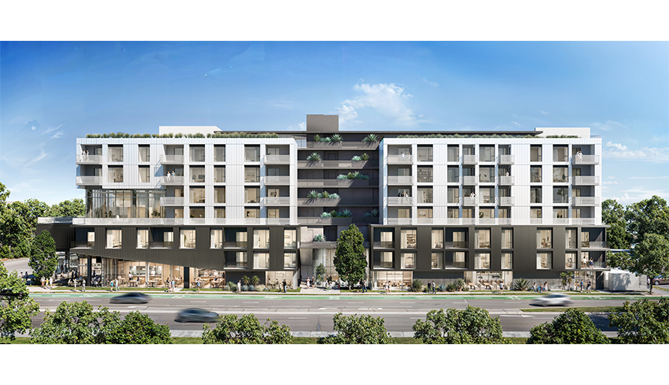
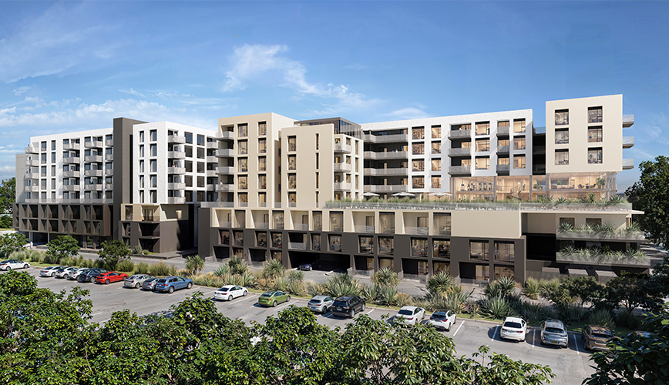
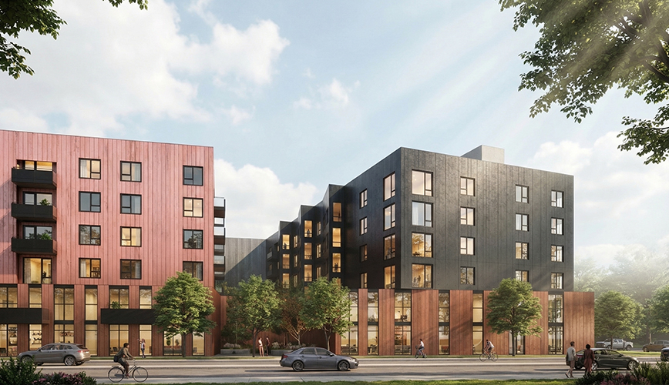
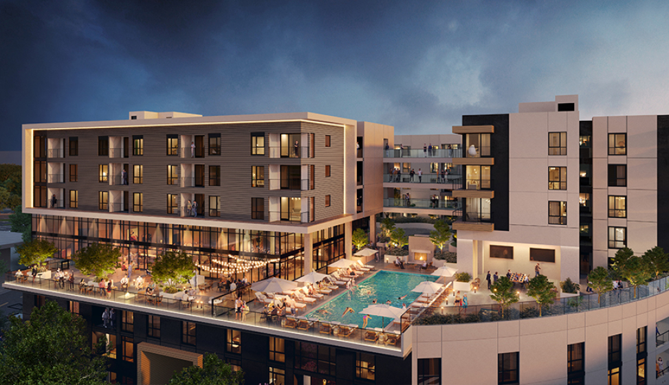
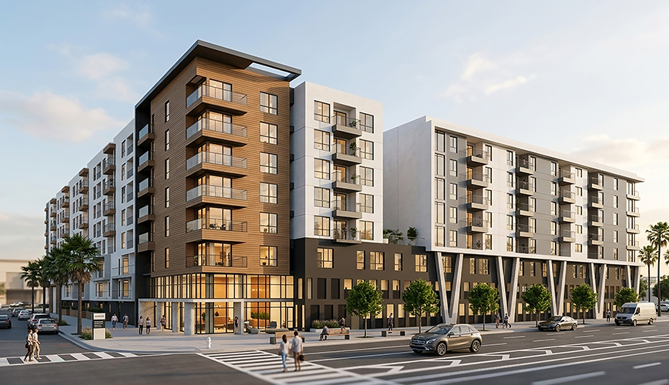
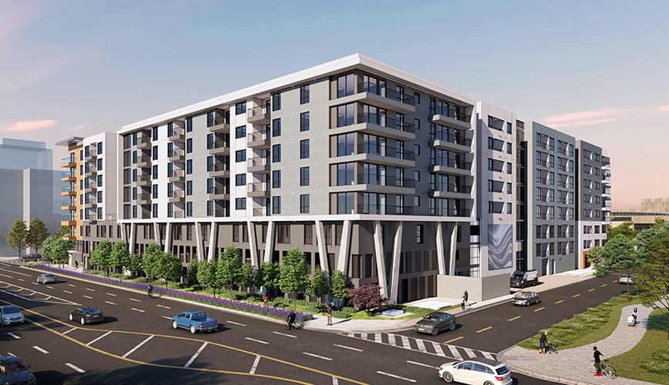
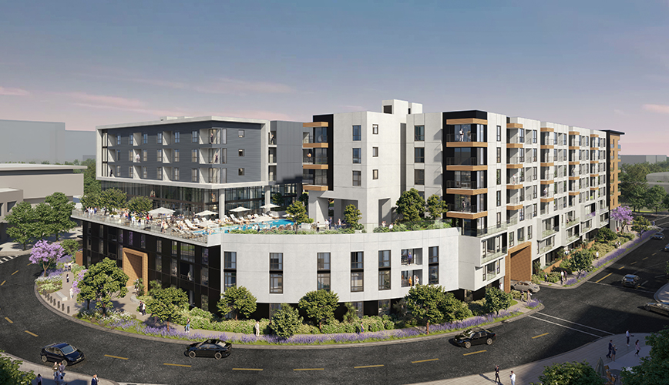
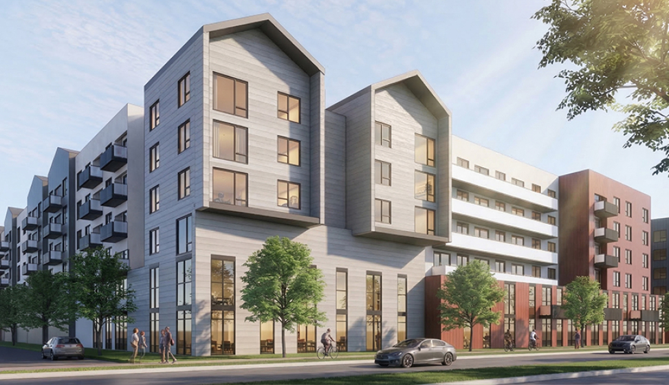
San Diego, CA - A groundbreaking ceremony took place on August 6, 2025 marking the start of construction on Avalon Mission Valley. AvalonBay Communities was selected by SDSU to develop the project with AC Martin as the designer and architect.

Amanda Villas

  • DESCRIPTION
  • PROCESS
  • GALLERY
RELATED PROJECTS
Next Previous
 

Amanda Villas Affordable Senior Housing

Cudahy, CA

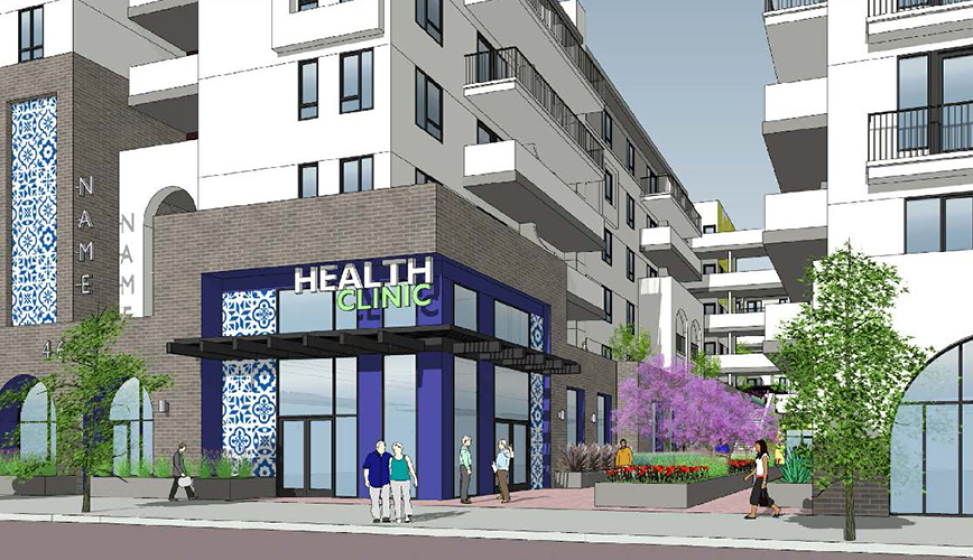
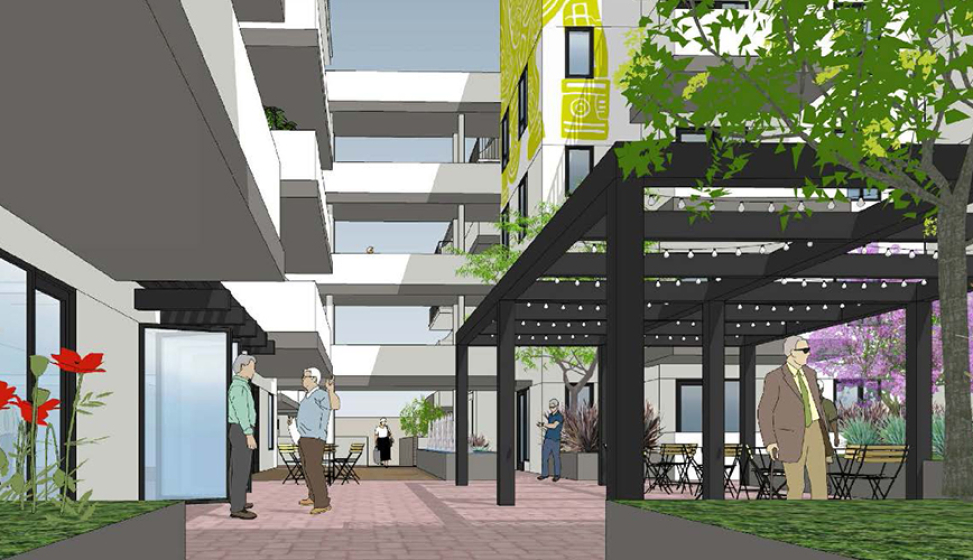
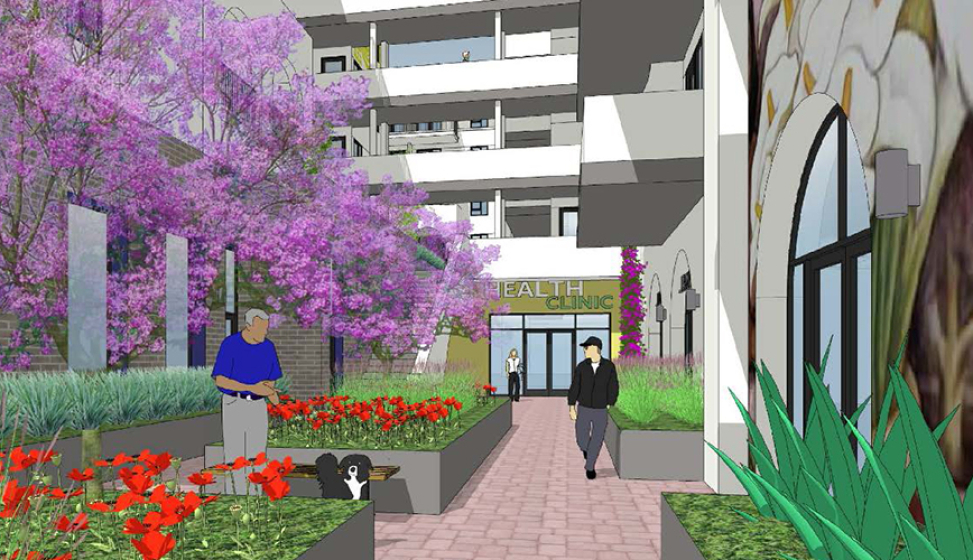
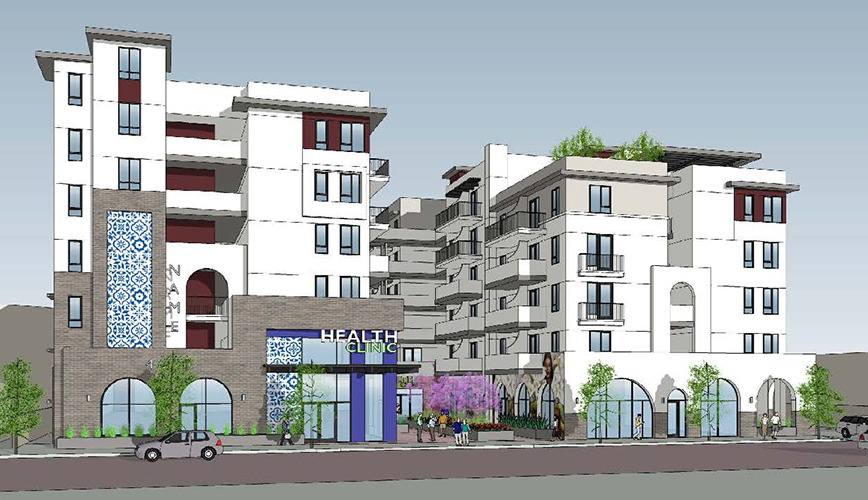
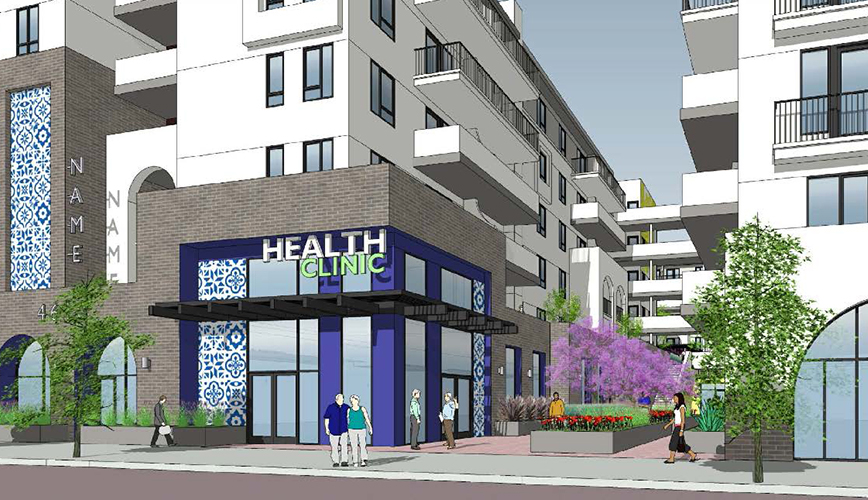
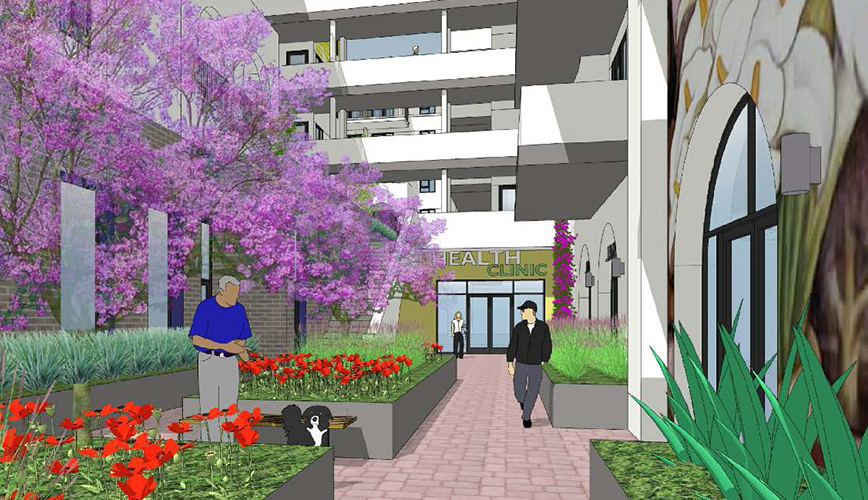
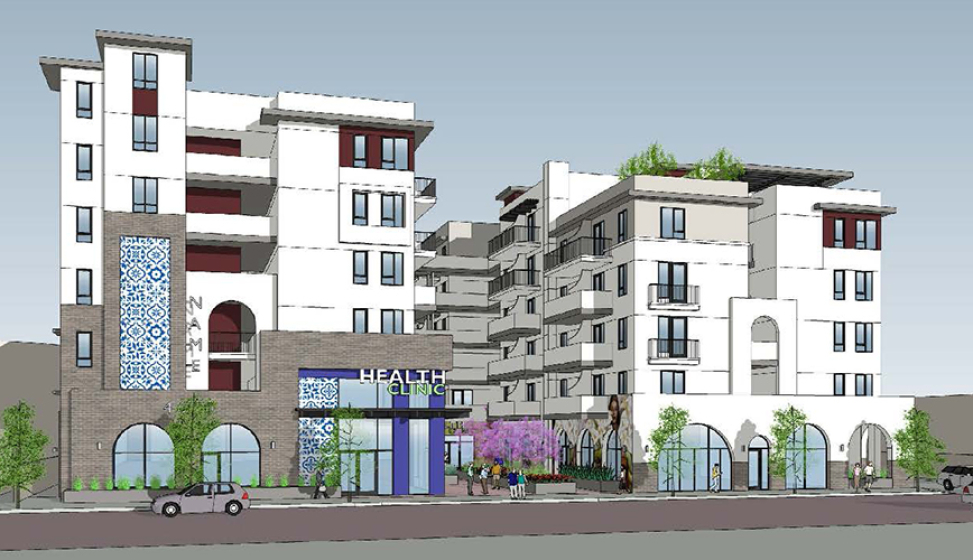
Amanda Villas is an affordable senior housing development, currently under construction, in Cudahy, CA. The 140-unit project will provide low-income seniors earning 50% below the area median income with high-quality affordable housing. The project includes a 21,000 square foot state-of-the-art health center that will deliver medical, dental, and behavioral health services to residents of the development as well as neighbors in the community.

According to LA County Supervisor Janice Hahn “the proposed development is designed to be an impactful mixed-use development that provides a one stop housing and wellness solution for low income and homeless seniors, including an array of on-site health services and economic development opportunities accessible to the surrounding community, such as job creation, and education and training programs”.

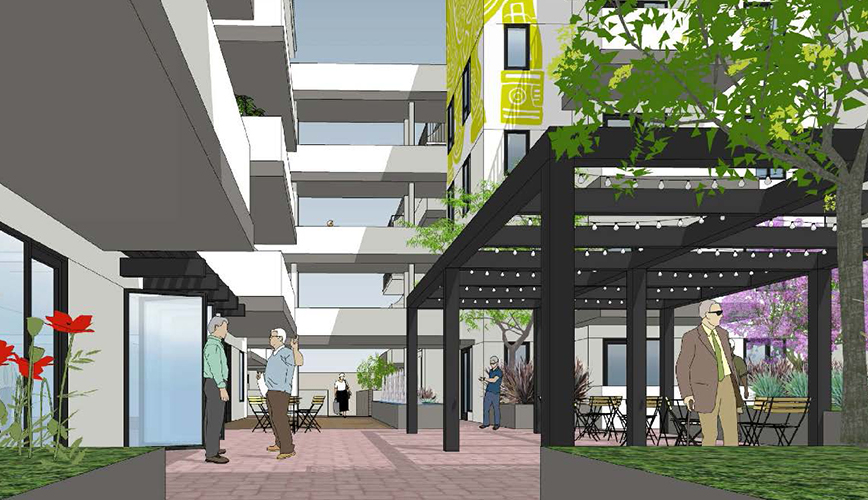
The five-story building exterior was designed with Irvin Gil’s influences, considered a pioneer of the modern movement in architecture and commonly found in southern California. The exterior design features white stucco walls contrasted by a brick cladded base and colorful tile insets. The building massing is softened with deep roof overhangs and gracefully articulated arched openings at the ground level. Rounding the street-facing building elevation is a focal entry courtyard and a landscaped rooftop terrace on the fifth level overlooking the existing streetscape.

The project is funded by a combination of LA County Development Authority (LACDA) funds and State of California Tax Credits.

Awards

Close

Amanda Villas Senior Affordable Housing Groundbreaking

Amanda Villas Senior Affordable Housing Groundbreaking

CUDAHY, CA  A groundbreaking ceremony took place on September 24, 2025 to celebrate the start of construction of Amanda Villas, a new 140-unit affordable senior housing development paired with a state-of-the-art health center that will deliver medical, dental, and behavioral health services to residents of the development and their neighbors in the community.

Co-developers National CORE and Prima Development joined city officals, elected leaders, partners and community members for the milestone event. Speakers included:

Long Beach City College Student Housing

  • DESCRIPTION
  • PROCESS
  • GALLERY
RELATED PROJECTS
Next Previous
 

Long Beach City College Liberal Arts Campus Student Housing

Long Beach, CA

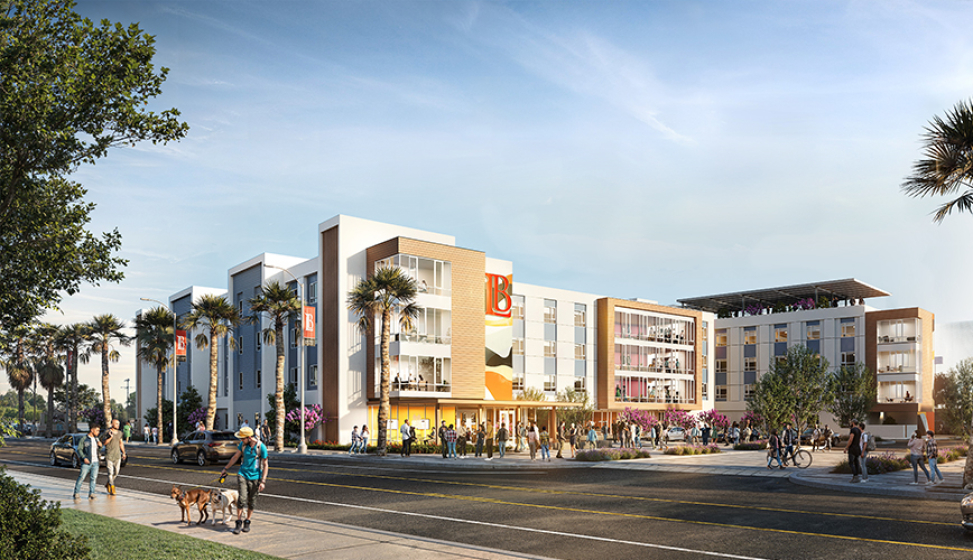
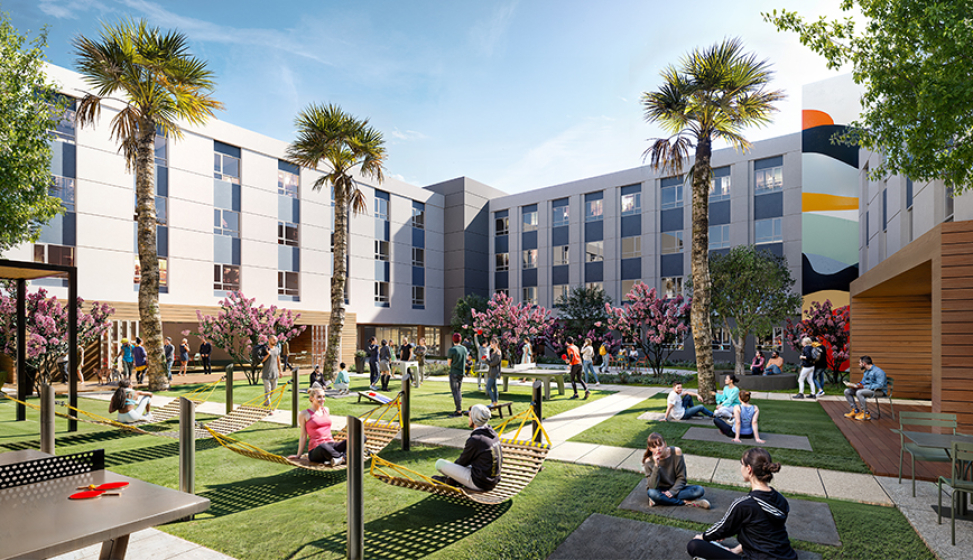
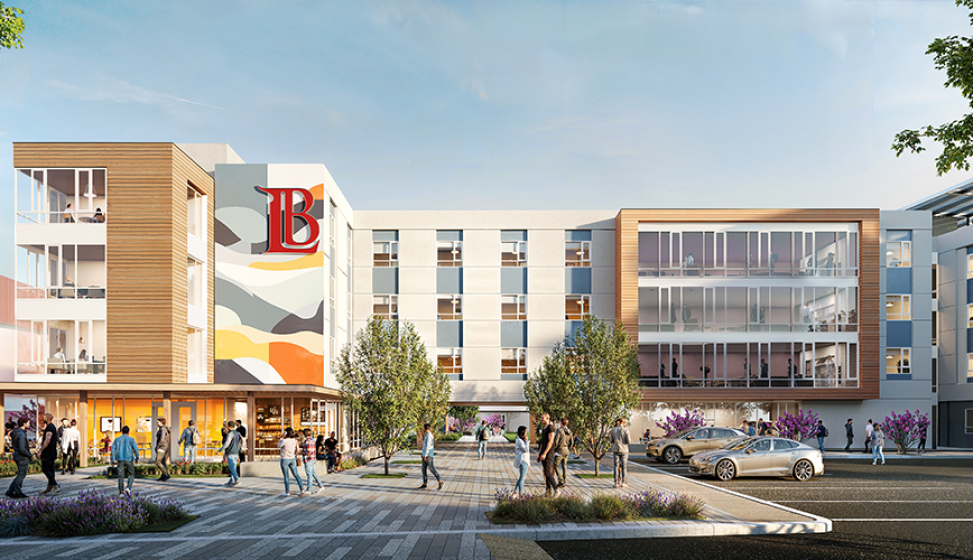
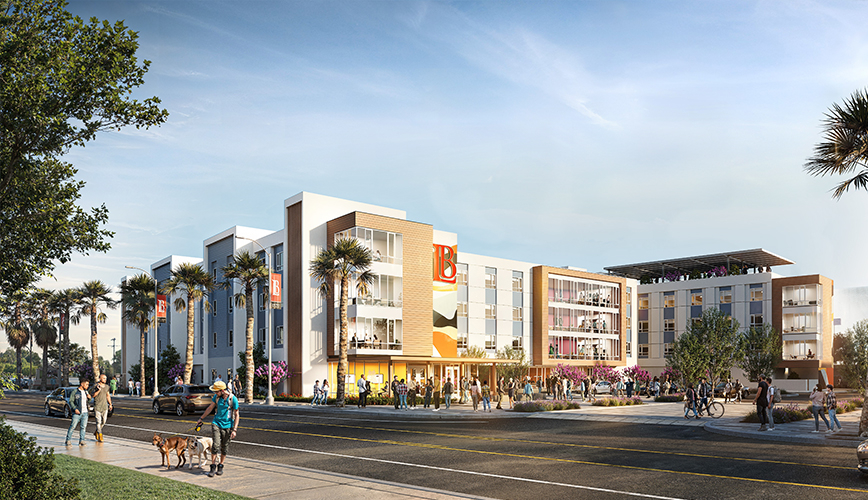
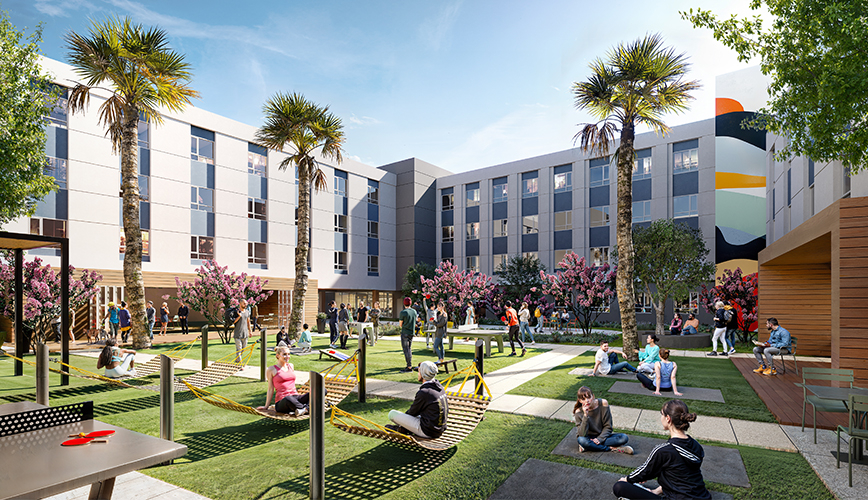
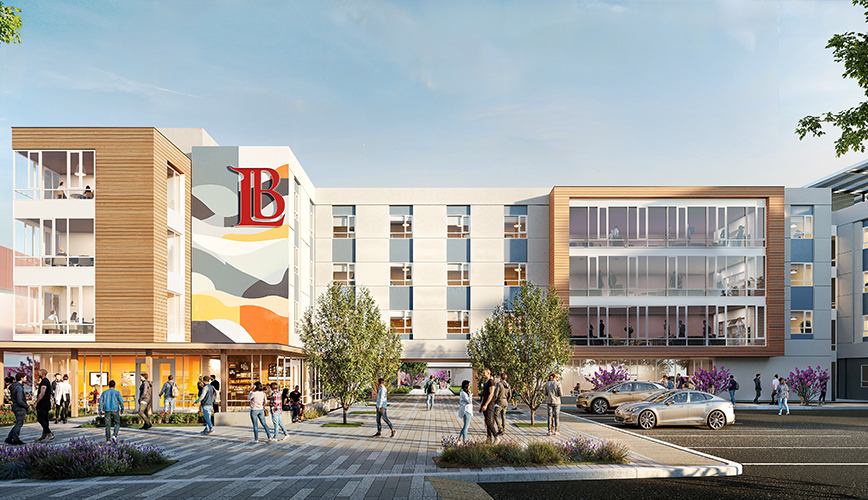
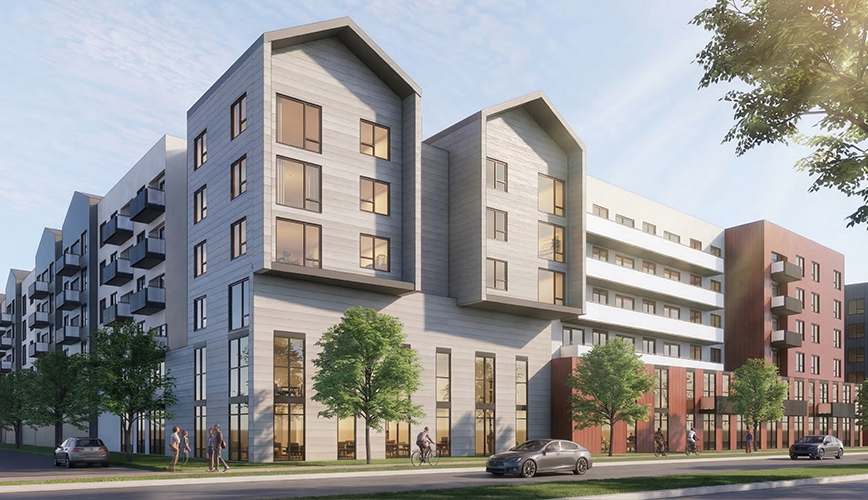
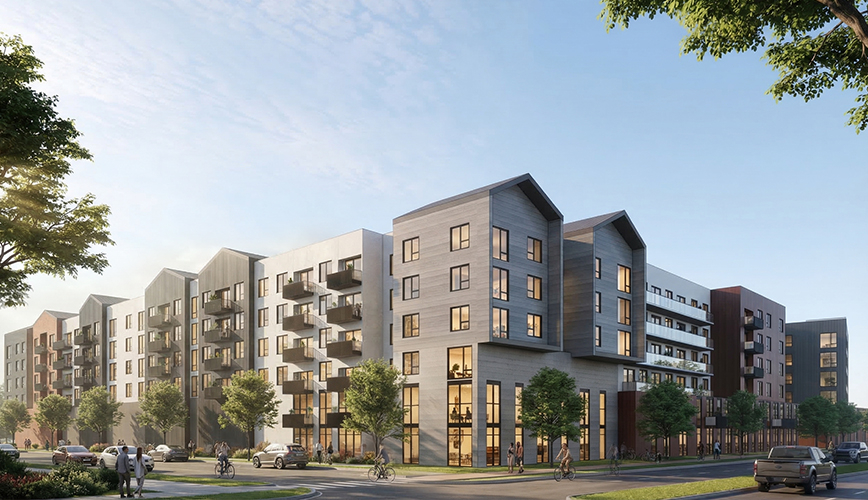
Designed in partnership with an integrated Design-Build team, the 440-bed student housing community elevates baseline criteria through a flexible framework of performance-driven enhancements. Highlights include a welcoming campus arrival sequence, an expanded 12,000 SF courtyard, and vibrant ground-floor amenities, such as a grab-and-go market, tech commons, and multipurpose spaces, crafted to foster connection and enrich student life.

The residential program is organized into 34-person pods, each featuring a shared kitchen, lounge, and gender-inclusive restrooms to promote community, safety, and belonging. A mass timber structural system advances sustainability goals while creating warm, biophilic interiors that reduce stress and enhance well-being. Further improvements, including a pet-friendly amenity suite, re-imagined social spaces, and infrastructure optimizations, increase bed count and efficiency without expanding the building footprint. The outcome is a scalable, future-ready housing environment that reflects a deep understanding of how students live, learn, and thrive.

Awards

Close

Modera Argyle

  • DESCRIPTION
  • PROCESS
  • GALLERY
RELATED PROJECTS
Next Previous
 

Modera Argyle

Hollywood, California

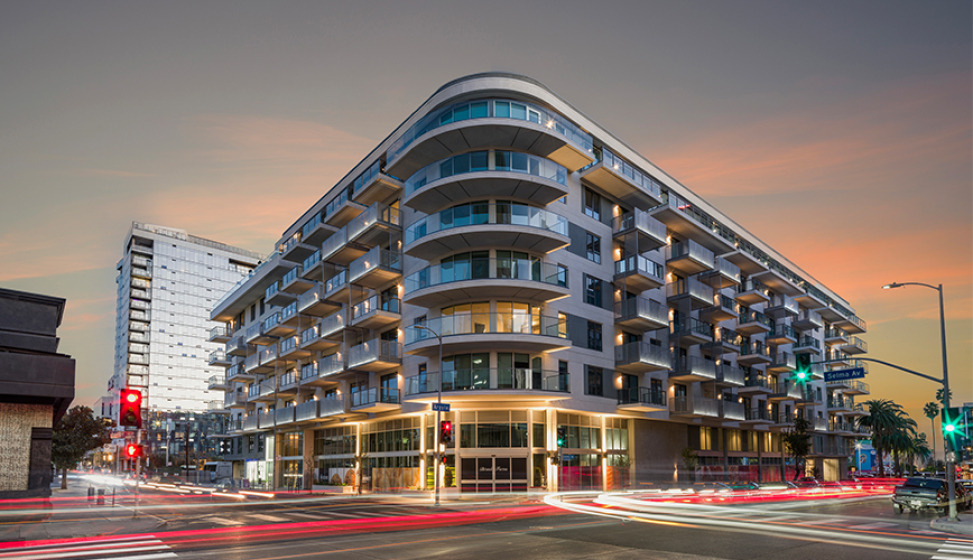
Located within the Hollywood community of the Los Angeles area, this new mixed-use development is a seven-story building with 276 residential units - 13 of which are affordable housing for ‘very low income’ households. The project includes an approximately 27,000 SF Bristol Farms grocer and 318 parking spaces.

Awards

Close

Ocean Park

  • DESCRIPTION
  • PROCESS
  • GALLERY
RELATED PROJECTS
Next Previous
 

2716 Ocean Park Blvd.

Santa Monica, CA

Site Context
The project is located in Santa Monica’s Sunset Park neighborhood, a walkable residential area characterized by proximity to parks, schools, neighborhood-serving retail, and a range of housing types. The neighborhood balances a calm residential character with convenient access to transit and commercial activity along Ocean Park Boulevard. The City’s planned conversion of the approximately 192-acre Santa Monica Airport site into a future “Great Park” positions the area as an evolving recreational and civic destination. The project site is well situated to support future pedestrian and neighborhood connectivity associated with this transformation. Immediately west of the site, Clover Park provides established recreational amenities and open space. The project acknowledges this adjacency through building orientation, landscape design, and pedestrian connections that reinforce neighborhood access to open space while respecting surrounding residential development.

Design Intent
The proposed mixed-use development introduces additional mixed-income housing while maintaining compatibility with neighborhood scale and character. The design responds to two contextual conditions: the more urban frontage along Ocean Park Boulevard and 28th Street, and the park-oriented residential edge adjacent to Clover Park. Active ground-floor uses, transparent storefronts, clearly defined residential entries, and enhanced sidewalks support a pedestrian-oriented public realm. A connection from 28th Street toward Clover Park strengthens walkability and neighborhood connectivity, providing access to ground-level stoop units with additional landscaping to create a residentially scaled park interface.

Massing and Neighborhood Compatibility
Building massing reflects the scale and rhythm of Sunset Park while expressing a contemporary architectural identity. Upper-level setbacks above the third story reduce perceived height along all frontages, with additional step-backs facing Ocean Park Boulevard further softening the building profile and transition to the lower scale adjacent context. Articulated massing, generous landscaped courtyards, and pedestrian pathways introduce light, air, and visual permeability while improving circulation between the street, residences, and adjacent park areas.

Architectural Character and Public Realm
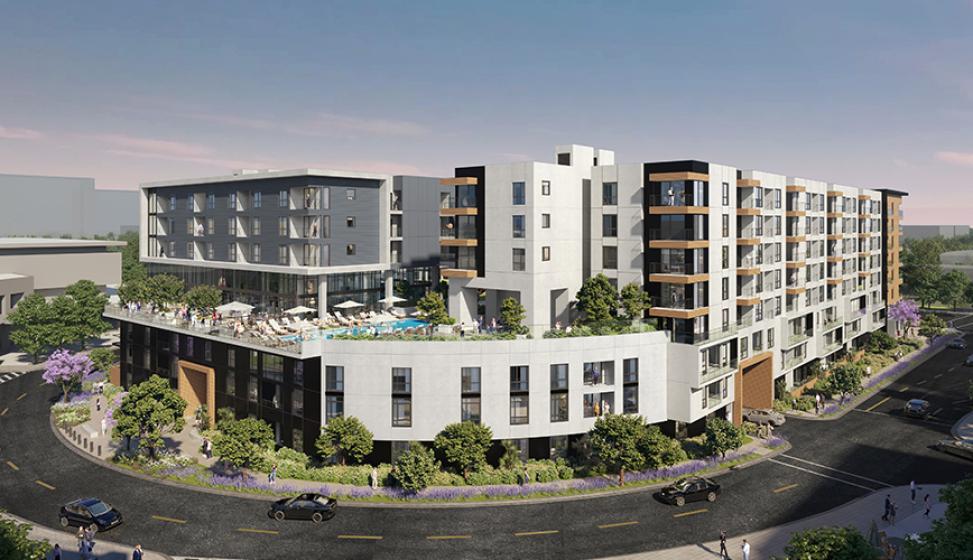
The building is designed as a four-sided composition that reinforces an active streetscape. Parking is screened by residential or commercial uses to maintain pedestrian continuity. Neighborhood-serving retail at the Ocean Park Boulevard and 28th Street corner establishes a gateway presence. Podium and rooftop open spaces provide shared amenities oriented toward sunlight and views, and all residences include private outdoor space and access to natural light and ventilation taking advantage of Santa Monica’s coastal climate.
Awards

Close

AC Martin multifamily design in Sausalito featured in San Francisco Chronicle

AC Martin multifamily design in Sausalito featured in San Francisco Chronicle

An AC Martin-designed multifamily development in Sausalito for Bayspring Development Partners, was recently featured in the San Franciso Chronicle marking the first project to emerge as a result of voter approved Measure J. This project would be one of Sausalito’s biggest residential complexes, driven forward by the town’s state-mandated housing requirements for the planning of 724 units by 2031.

1 Harbor Drive, Sausalito

  • DESCRIPTION
  • PROCESS
  • GALLERY
RELATED PROJECTS
Next Previous
 

1 Harbor Drive, Sausalito

Sausalito, CA

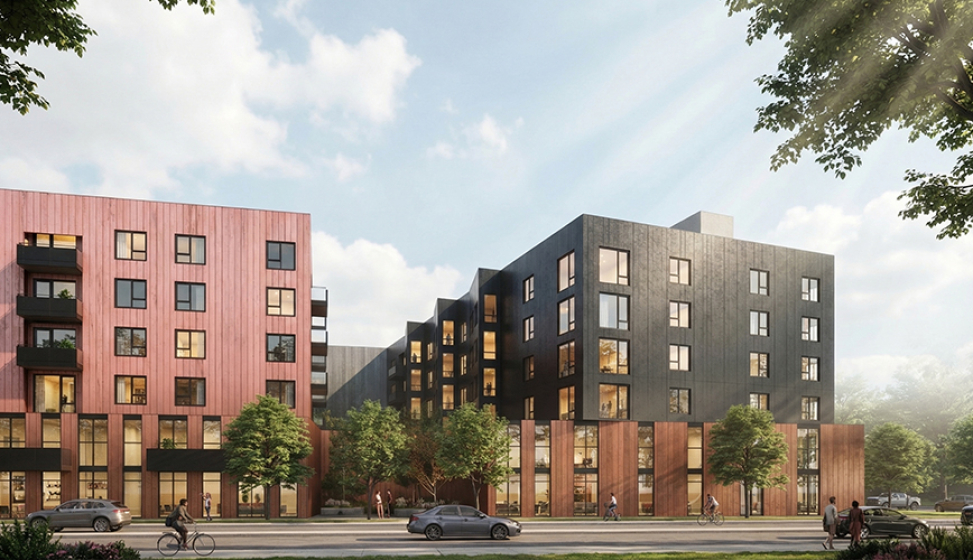
Located within the town of Sausalito, this development’s architecture is informed by the town’s established scale, working waterfront heritage, and utilitarian architectural language. 1 Harbor Drive features 294 units—13 of which are affordable housing for very low-, low-, and moderate-income households. The project features 25,000 SF of open space, reflecting Sausalito’s organic connection to the outdoors, and bicycle racks to accomodate 80 bicycles.

The connection to the bay and its small scale floating houses along the water provided a unique opportunity to create architectural typologies that resonate with material use, color, and scale. The massing is broken down into a series of smaller volumes, each referencing the defining qualities of the neighborhood’s prevalent building typologies, resulting in a composition that is both cohesive and contextually responsive.

This project is one of Sausalito’s biggest residential complexes, aimed at satisfying the town’s state-mandated housing requirements for the planning of 724 units by 2031. It is a direct implementation of Measure J, where Sausalito voters allowed taller and denser buildings within the downtown area. 1 Harbor Drive ultimately will deliver meaningful new housing to the area, without displacing industrial or maritime uses in the Marinship.


Awards

Close

The Monroe

  • DESCRIPTION
  • PROCESS
  • GALLERY
RELATED PROJECTS
Next Previous
 

The Monroe

San Diego, CA

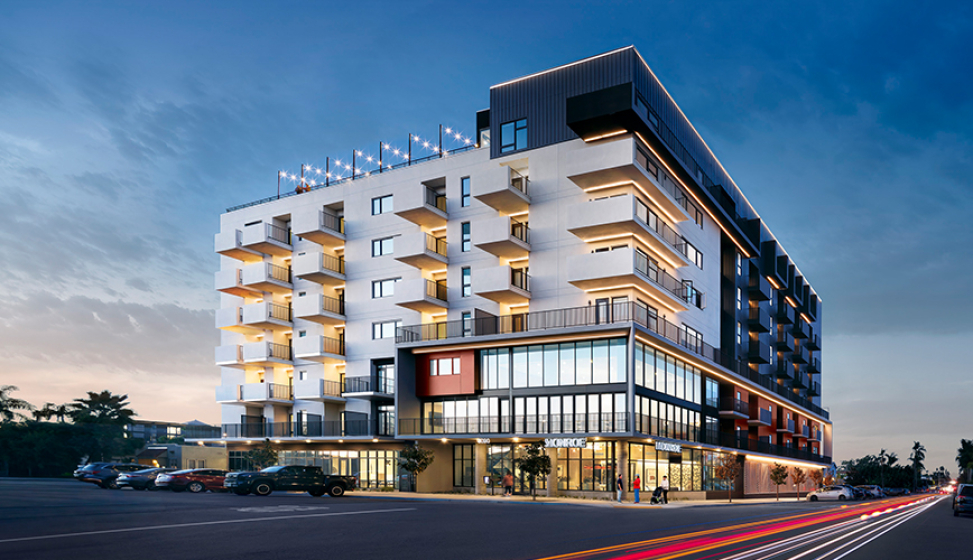
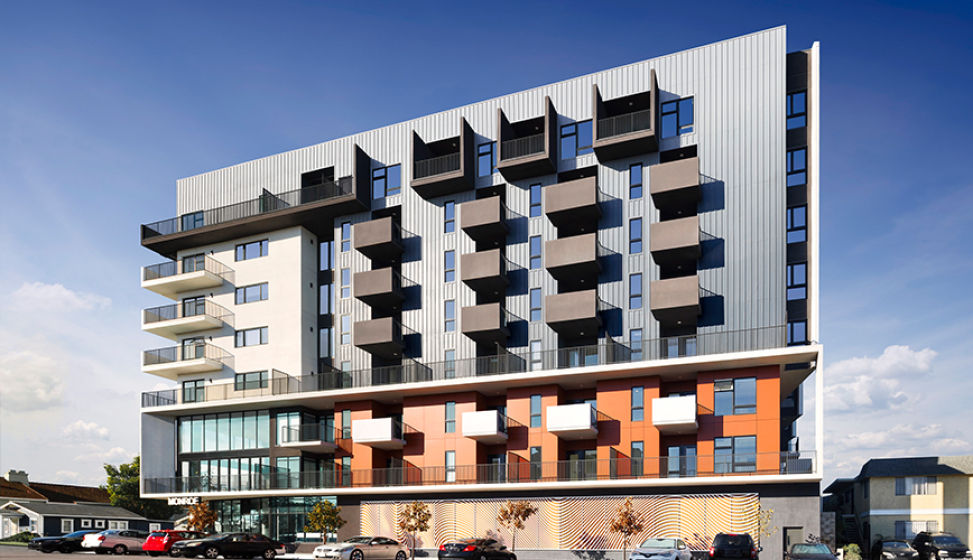
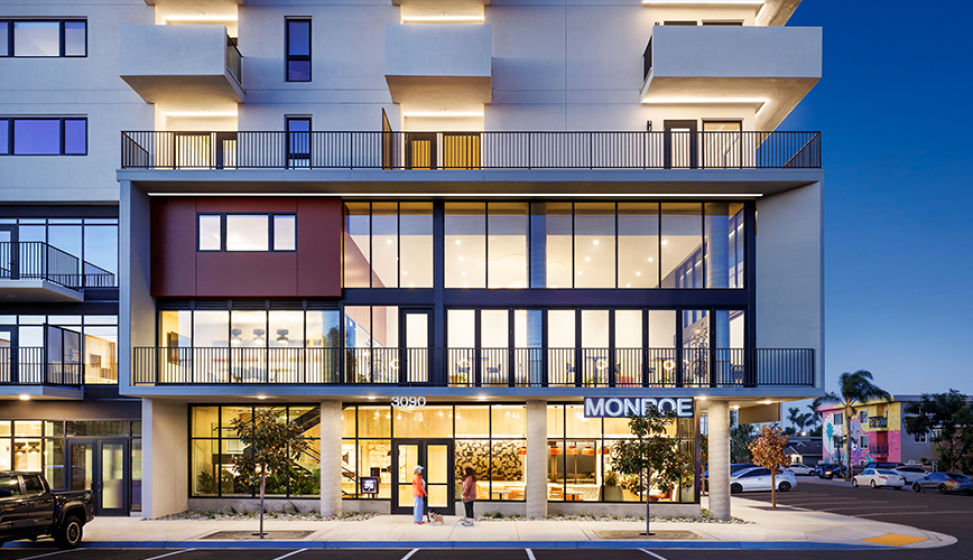
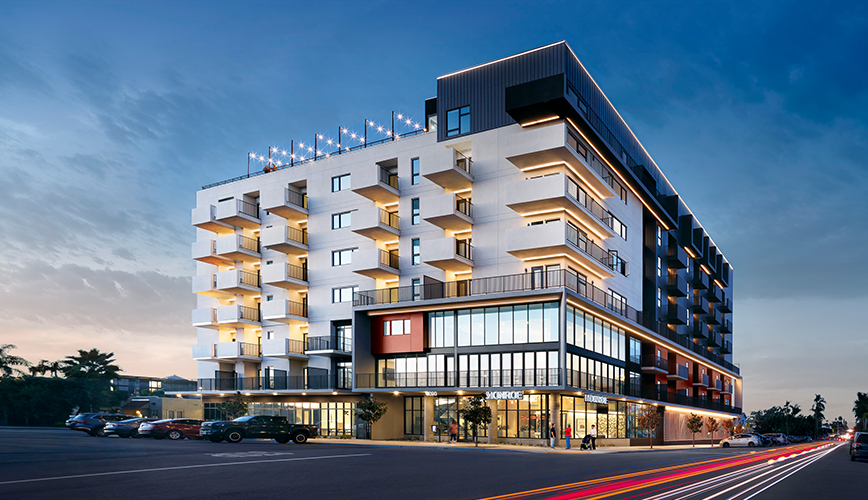

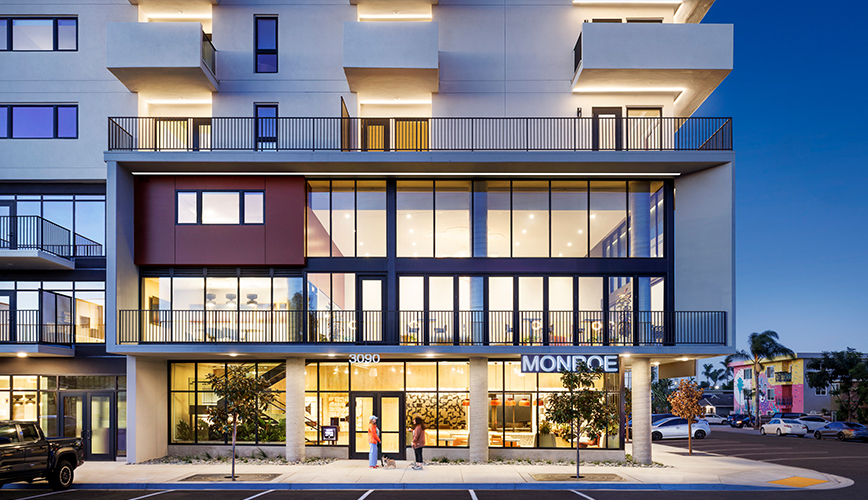
The Monroe is a LEED Platinum, eight-story multifamily community located at the corner of Polk Avenue and Illinois Street in San Diego’s North Park neighborhood. Completed in 2025, the 135,477-square-foot project includes 137 apartments—11 of which are affordable—and 107 covered, automated parking spaces provided through a mechanized stacked parking system that maximizes efficiency on a tight urban site.
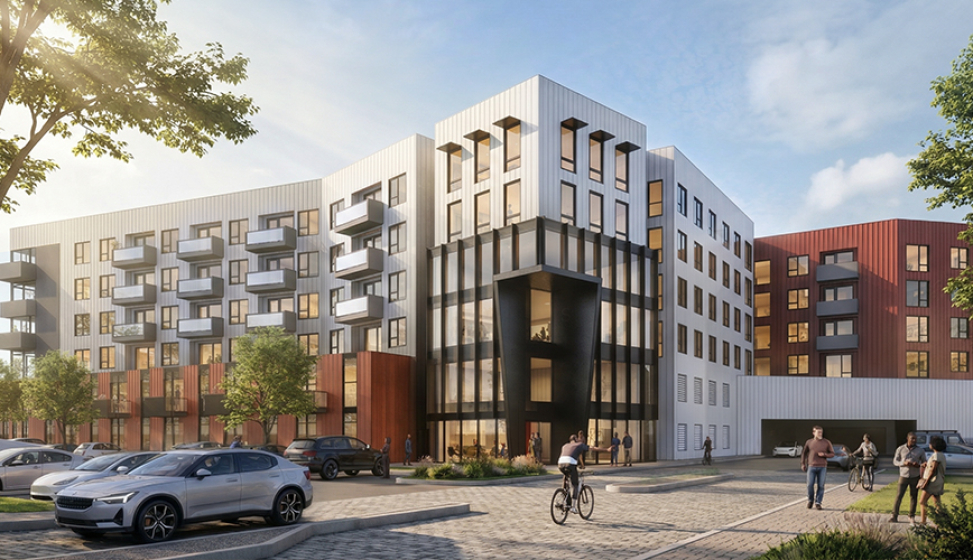
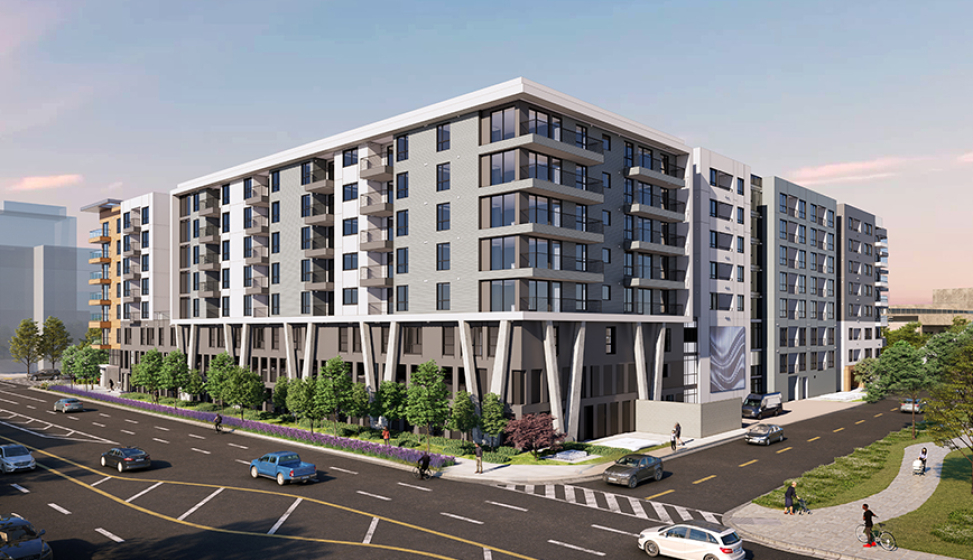
The building is designed as a 5-over-3 podium structure that fits comfortably within a neighborhood of primarily lower-scale buildings while introducing a contemporary residential presence. Two simple but connected design elements meet at the corner, where a fully glazed amenity space is framed by projecting concrete that forms a continuous balcony and creates an active street edge. Material contrasts help define the building’s character. The south façade features smooth white plaster that reflects daylight and keeps the massing light, while the east façade uses textured fiber-cement panels and a regular pattern of openings and balconies to add depth and rhythm. Together, these elements create a clear, cohesive identity that complements the surrounding context.

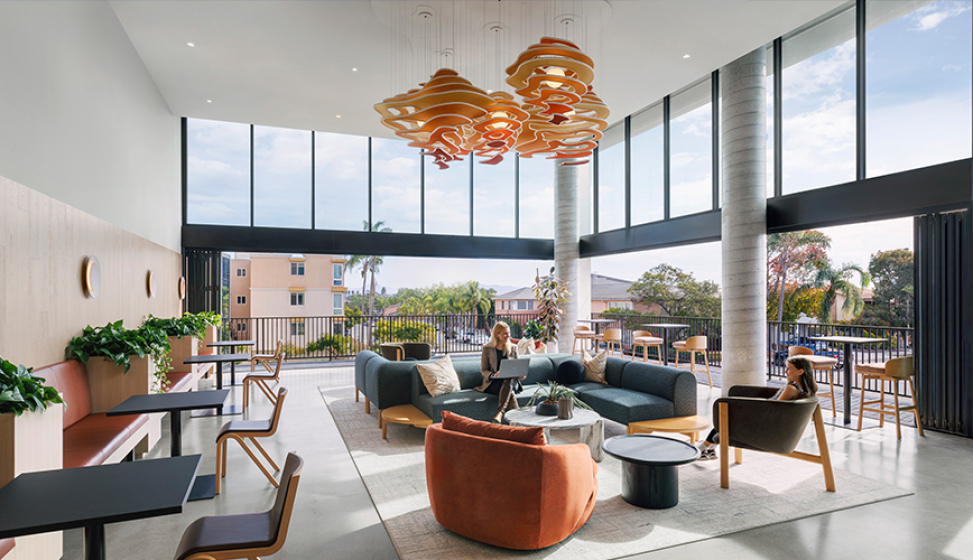
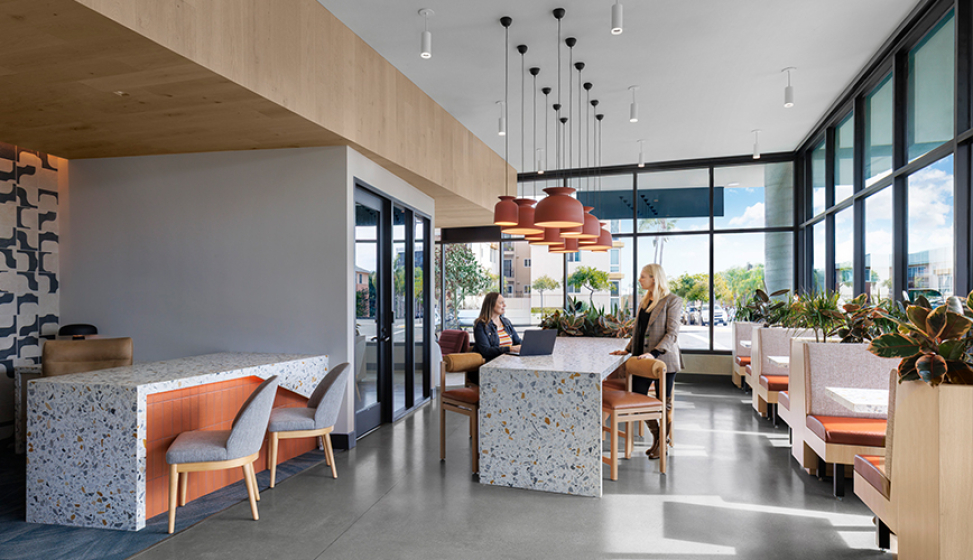
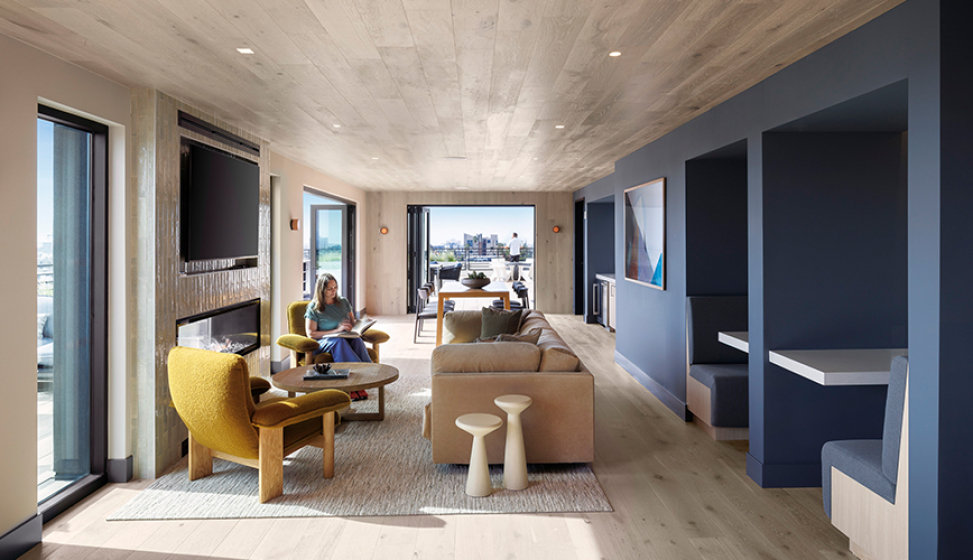
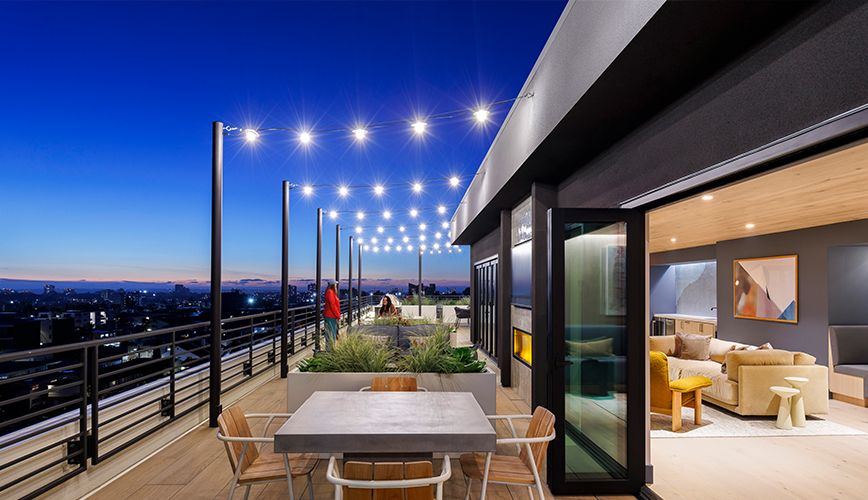

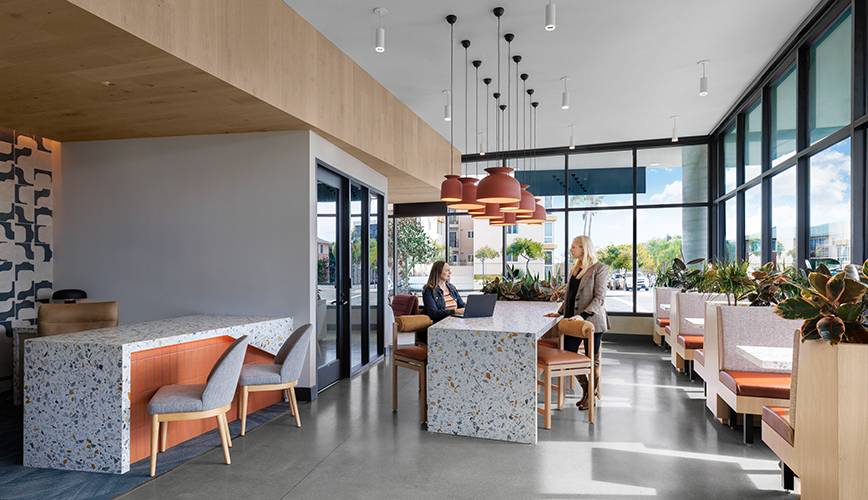
Amenities are organized across three levels to support daily living and resident interaction. The ground-floor leasing area includes an interior stair that leads directly to the second-floor amenity level, which opens to a central courtyard and includes a two-story fitness center. Additional shared spaces are located on the eighth floor, including an amenity lounge and rooftop terrace with landscaped areas, lounge seating, fire pits, barbecues, co-working space, and views of downtown San Diego and the bay. By combining high-performance sustainability, efficient parking solutions, and well-planned amenities, The Monroe delivers practical, comfortable urban housing that supports both residents and the surrounding neighborhood.

Awards

Close

The Carina

  • DESCRIPTION
  • PROCESS
  • GALLERY
RELATED PROJECTS
Next Previous
 

The Carina at MainPlace Mall

Santa Ana, CA

The Carina is part of an overall newly planned mixed-use community on the site of the MainPlace Santa Ana Mall. The mall's new master plan will include the addition of a food hall in "European marketplace" style, an interactive play center for children, upgrades to its movie theater, a grocery store, and two apartment communities with two new residential communities.

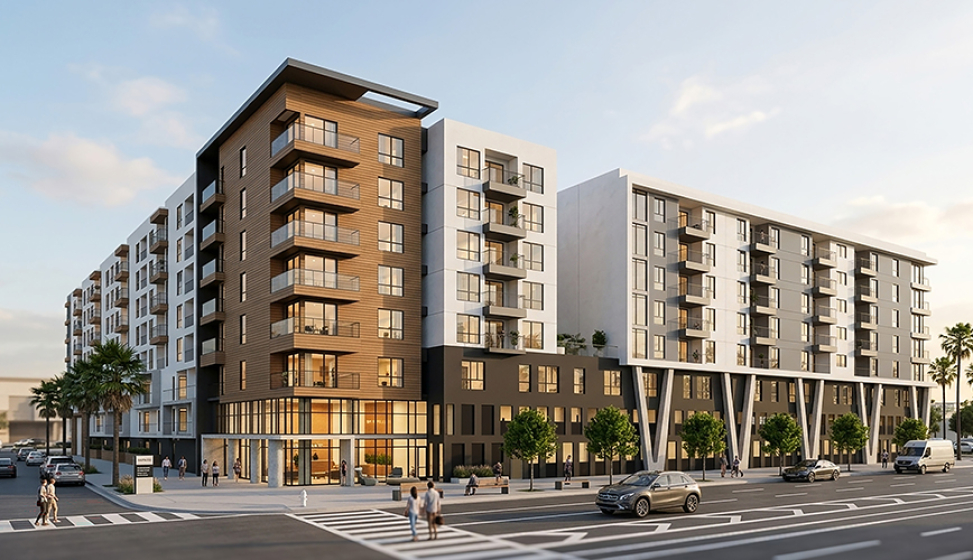
The Carina is slated to provide 407 highly amenitized units within a modern and timeless building that will be the new beacon of living at the MainPlace mall. Situated on the highly visible avenue of Main St, the south and east facade represent a high level of articulation using a rhythm of balconies and concrete frames as balconies. At their apex, the south and east façade come together to create a tall, elegant frame comprised of soft natural woods and tall, elegant glass while culminating in an overarching roof element which creates an overall sense of arrival.

The long sweeping east elevation is given a unique identity using slim articulated frames to accentuate key moments in the building façade, using smooth metal panels and light-colored plaster gives it a modern elegant feel. Using a mix of landscaping and curated horizontal fins to deter the visibility of the garage, creating a higher level of experience at the pedestrian level.

Awards

Close

Pages

Subscribe to RSS - Multi-Family